

This post is overdue, by more than a week. But that’s how it goes. We got the call week before last that the permits were approved, and we sat down with our contractor and signed the papers. He was planning on breaking ground starting the 14th and 15th.
On the 14th he did the site survey and planned out the dig. Originally we were planning on leaving the front porch in place until after CiderFest, but it made more sense cost-wise to bring the ground/concrete crew in only once, rather than have them do the foundation for the addition, and then come back a few weeks later for the deck.
So we got to work cleaning the deck.
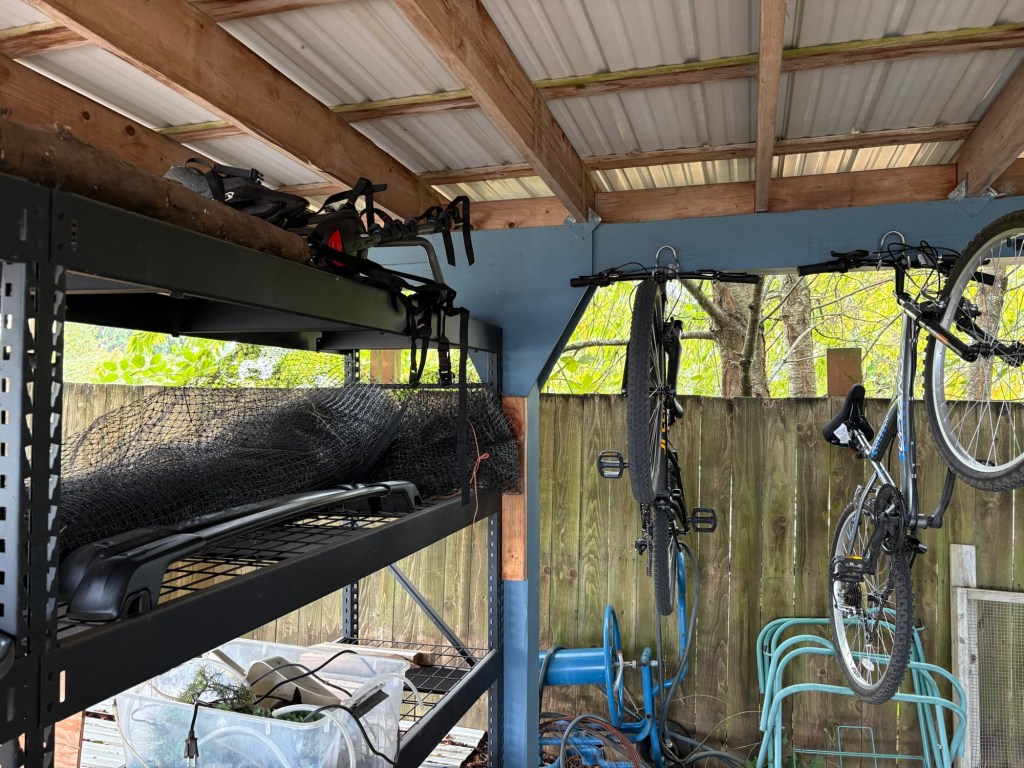
Uncle was at work, so it was mainly the kids moving Uncle’s stuff to places that seemed like they made sense.
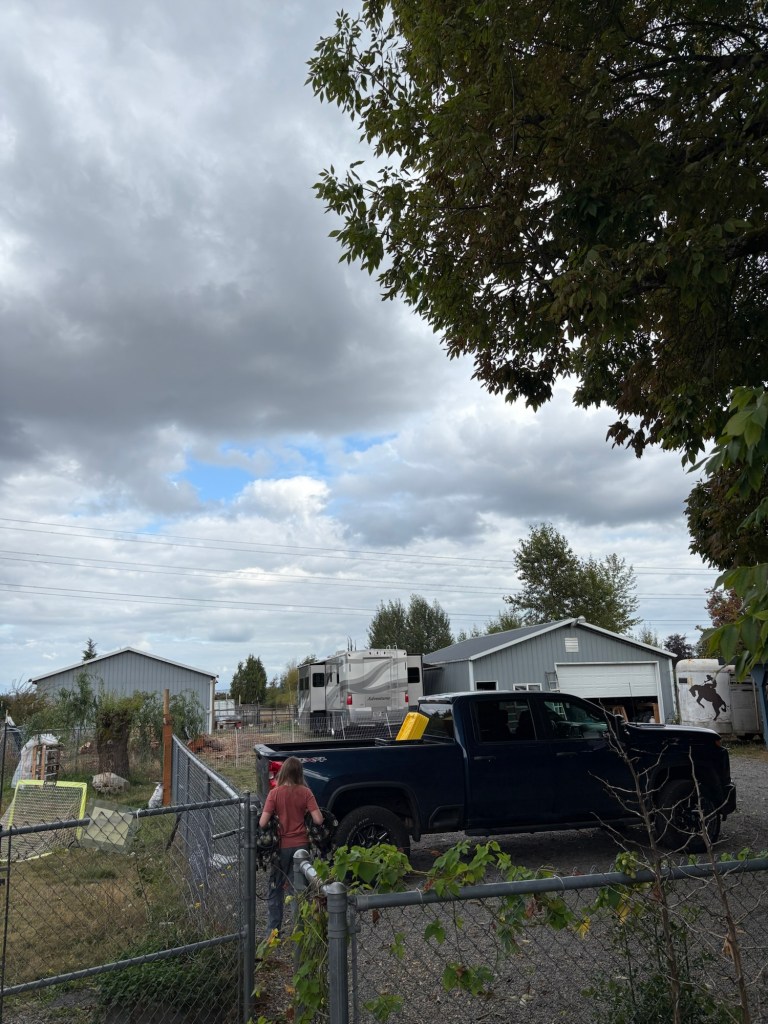
Like Uncle’s Costco string lights.
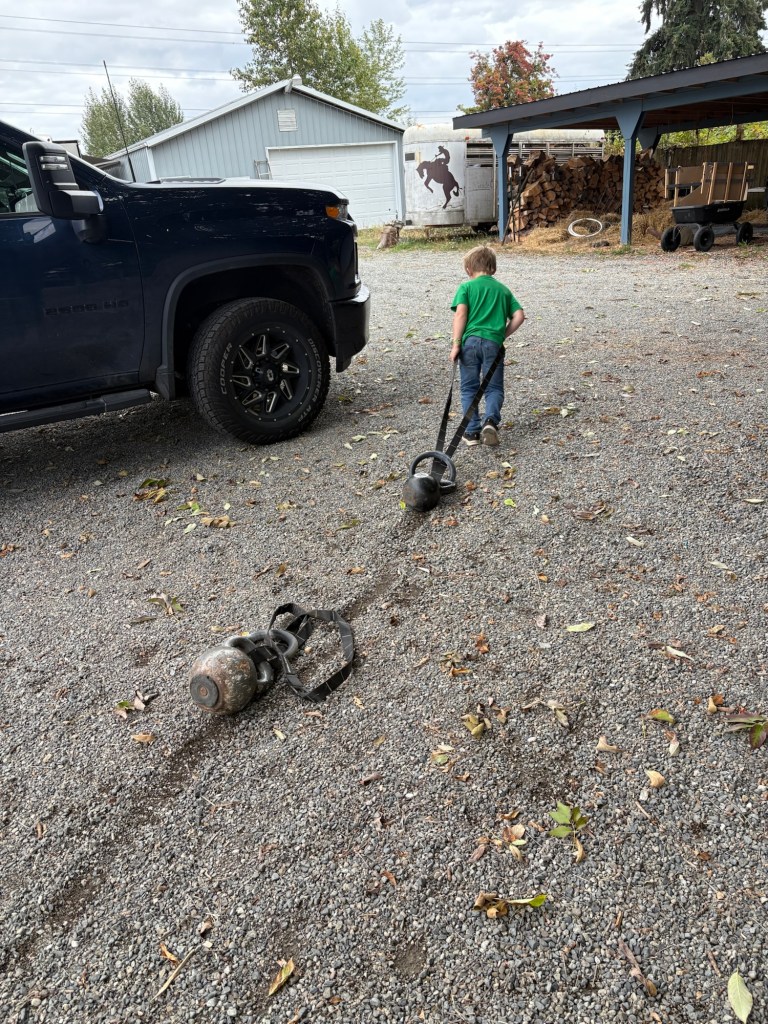
Uncle’s rings and kettlebells.
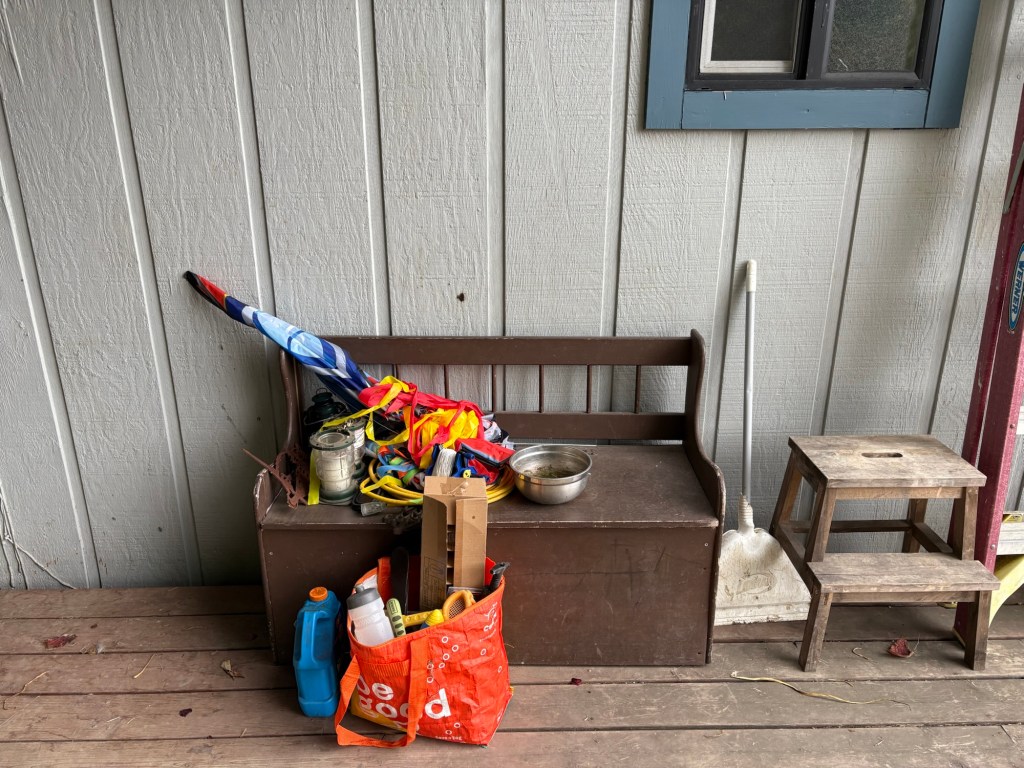
We had to clean out the closet and take down all the onions and strings, most of it we found homes for, but there remained some extra stuff for Uncle to put away after work.
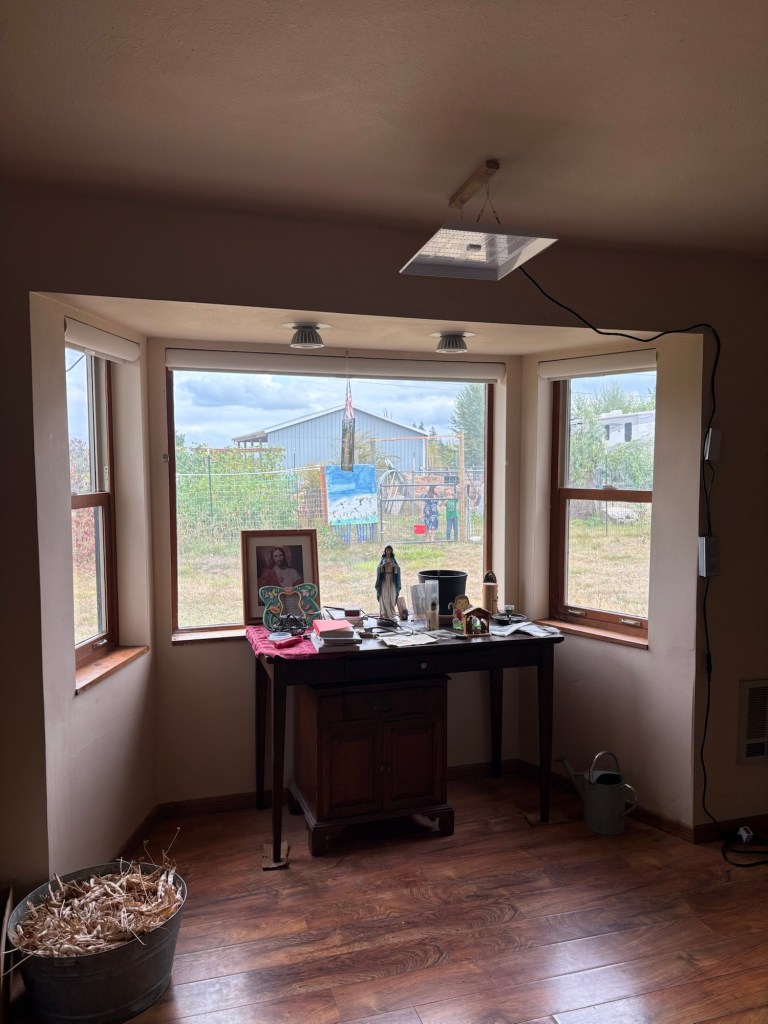
And this bay window is coming out to make way for the new addition, so Uncle will have to clear his prayer corner out.
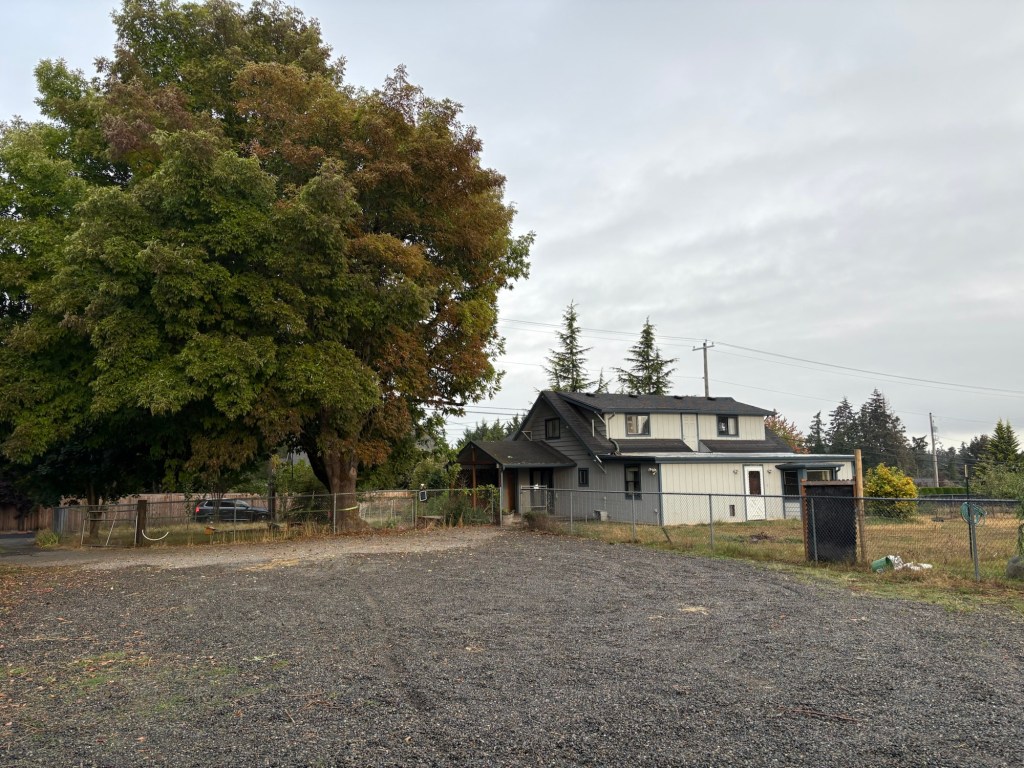
Tuesday morning on the 15th, the cleanest and empties this yard and driveway have looked in four years.
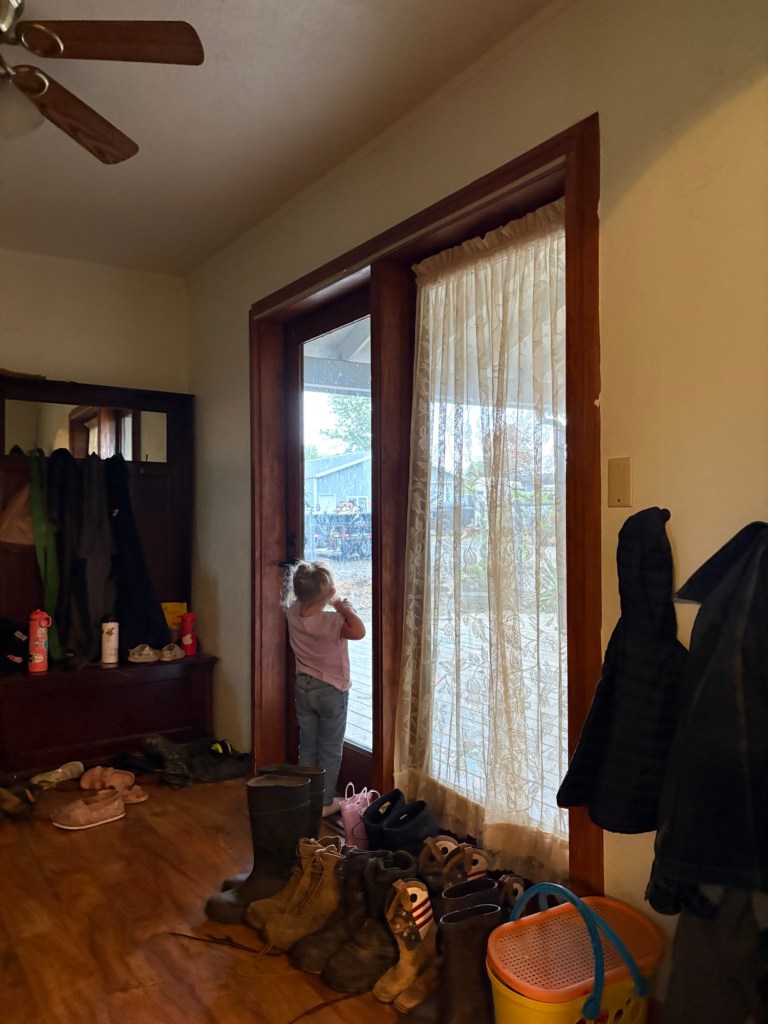
“Dada! They’re here! They’re here!”
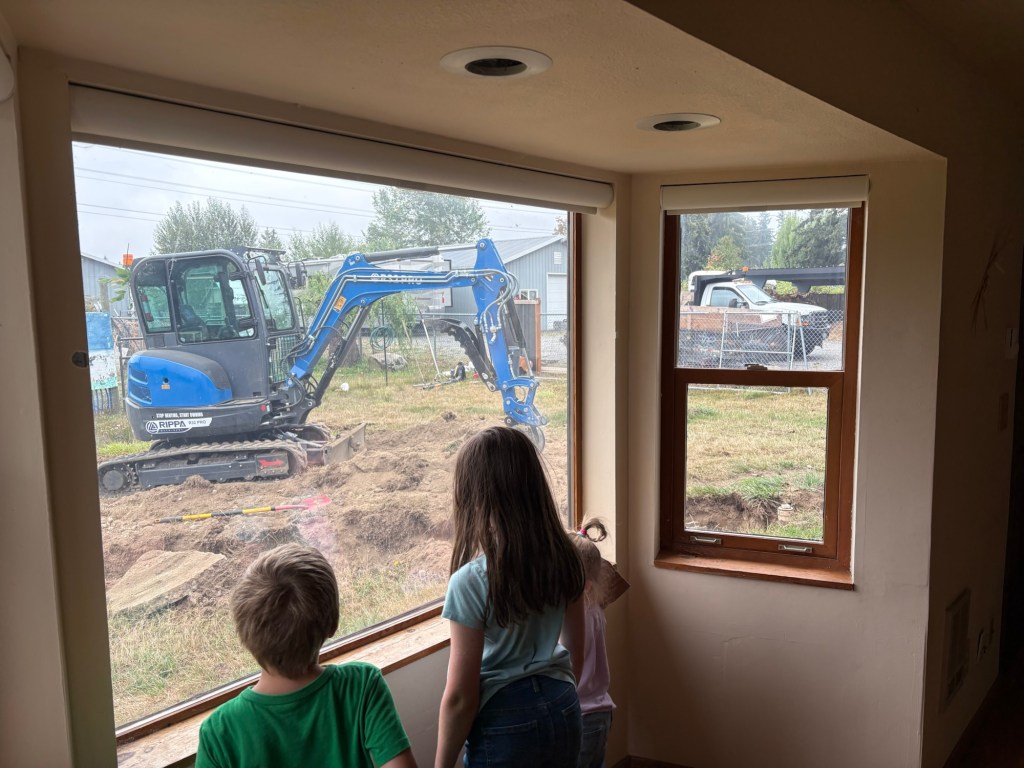
You may wonder how we got any school done that day? Actually it went surprisingly smoothly. I told them “You can go watch the construction as soon as you finish this assignment.”
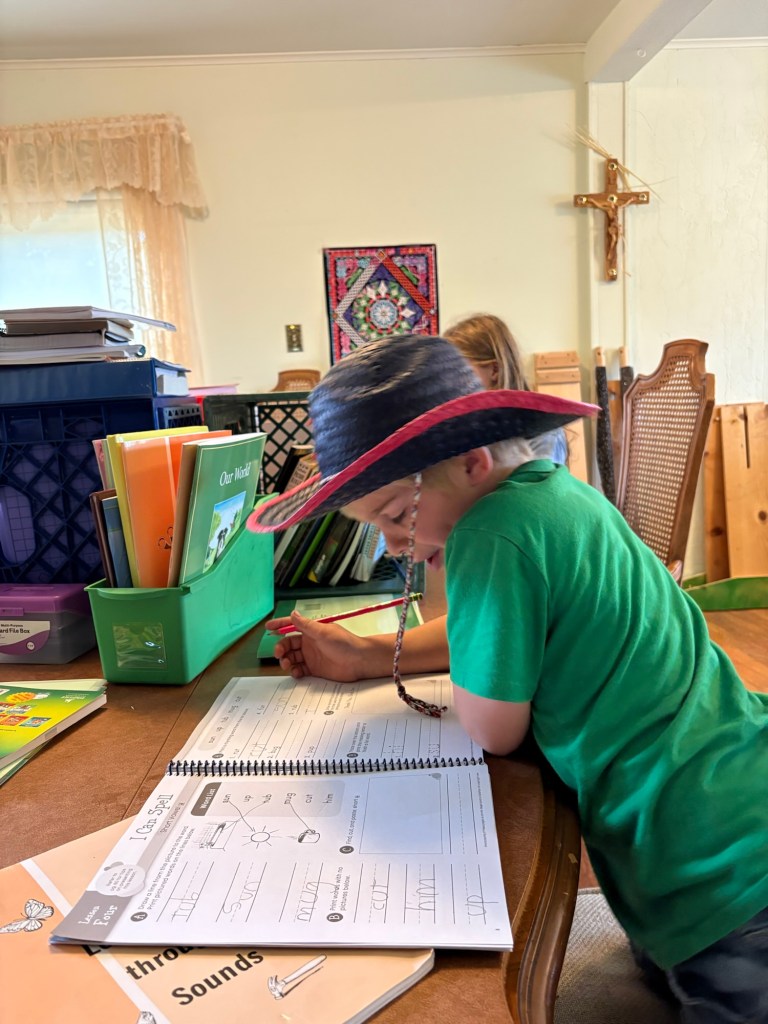
I’ve never seen Seppi spell so fast!
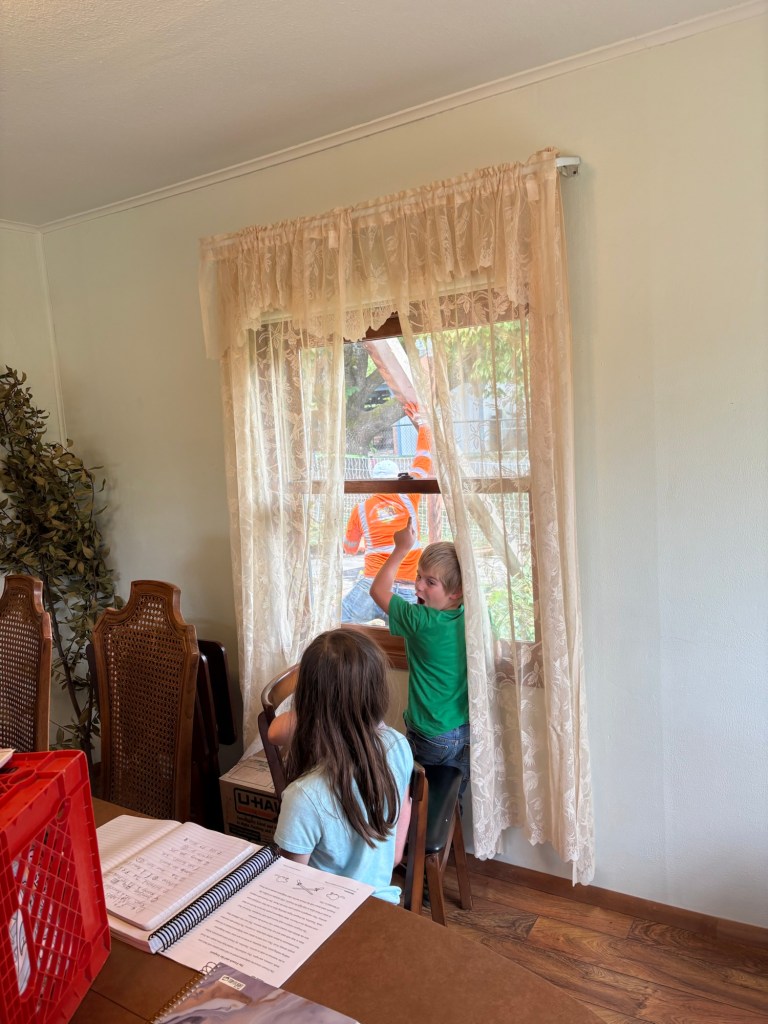
“I need to watch them so I can learn how, because that’s what I’m going to do when I grow up!”
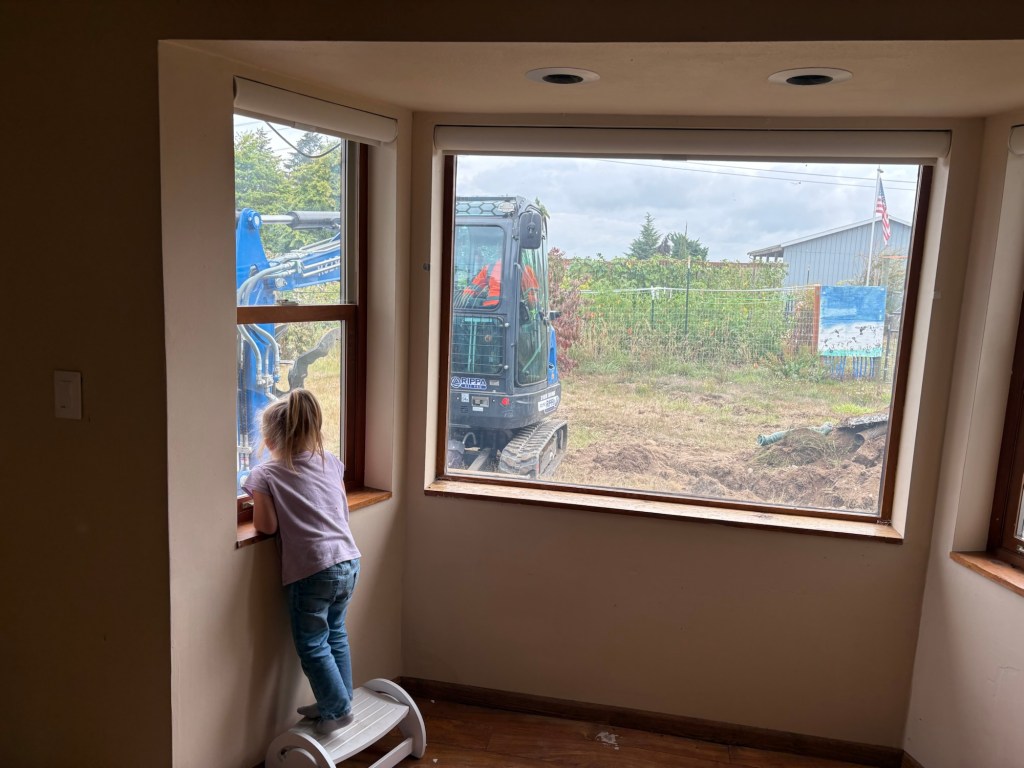
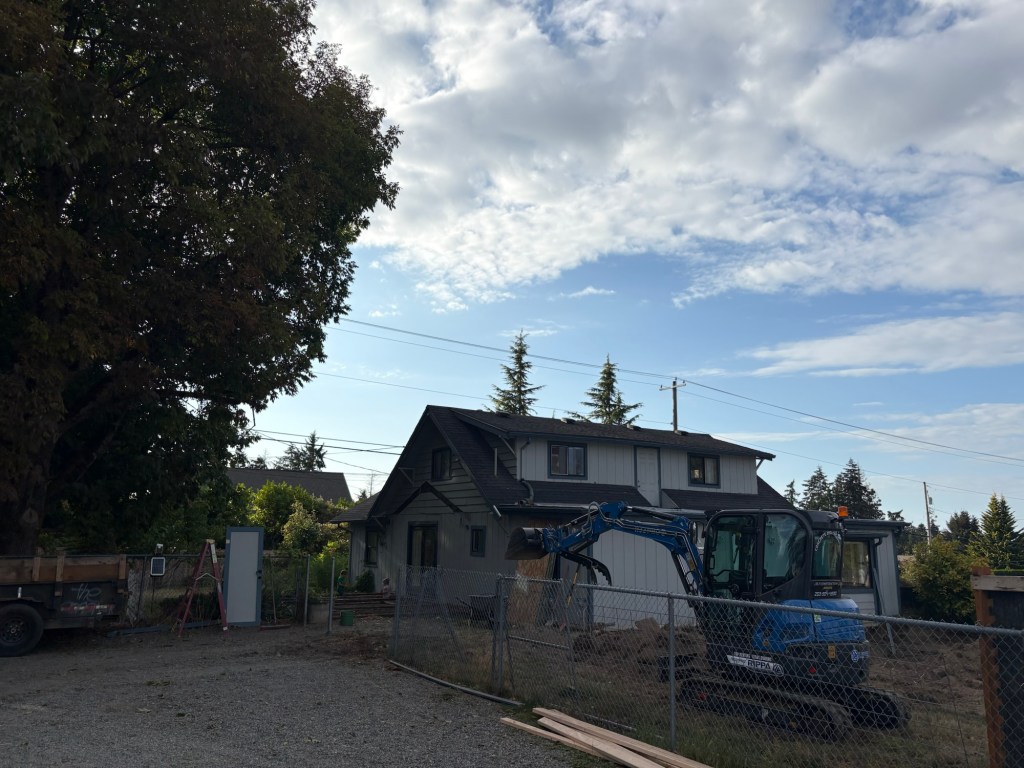
Winnie’s favorite was the excavator.
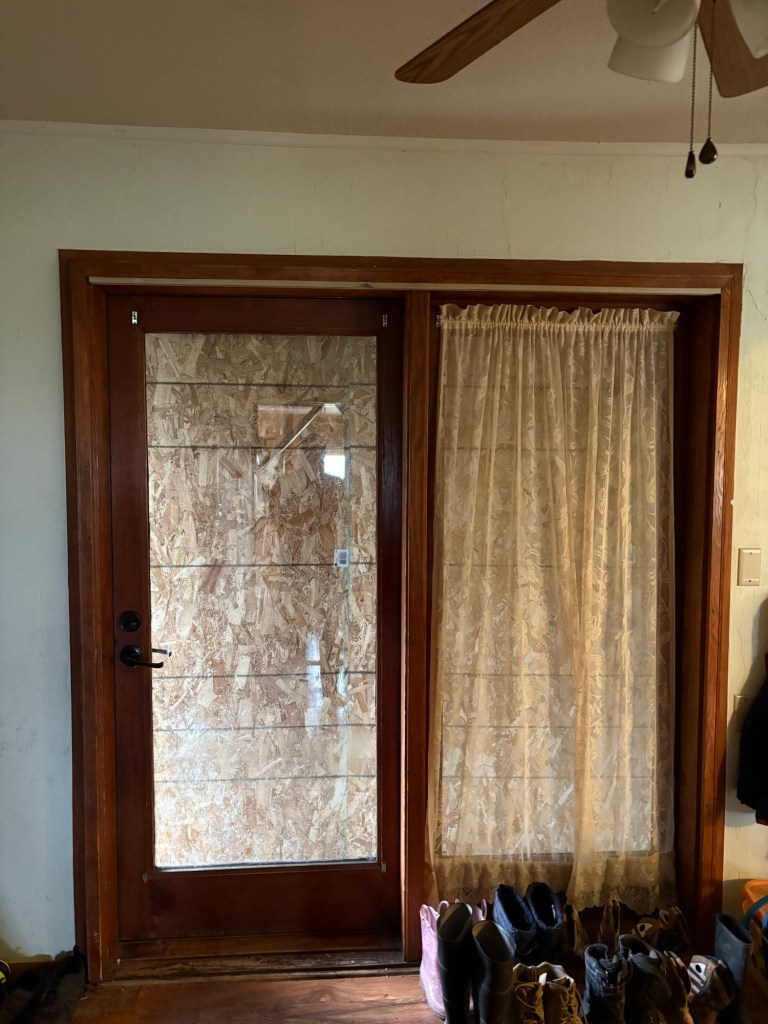
They were very disappointed that the workers put a sheet of OSB over the front door to protect it when they took the deck cover apart.
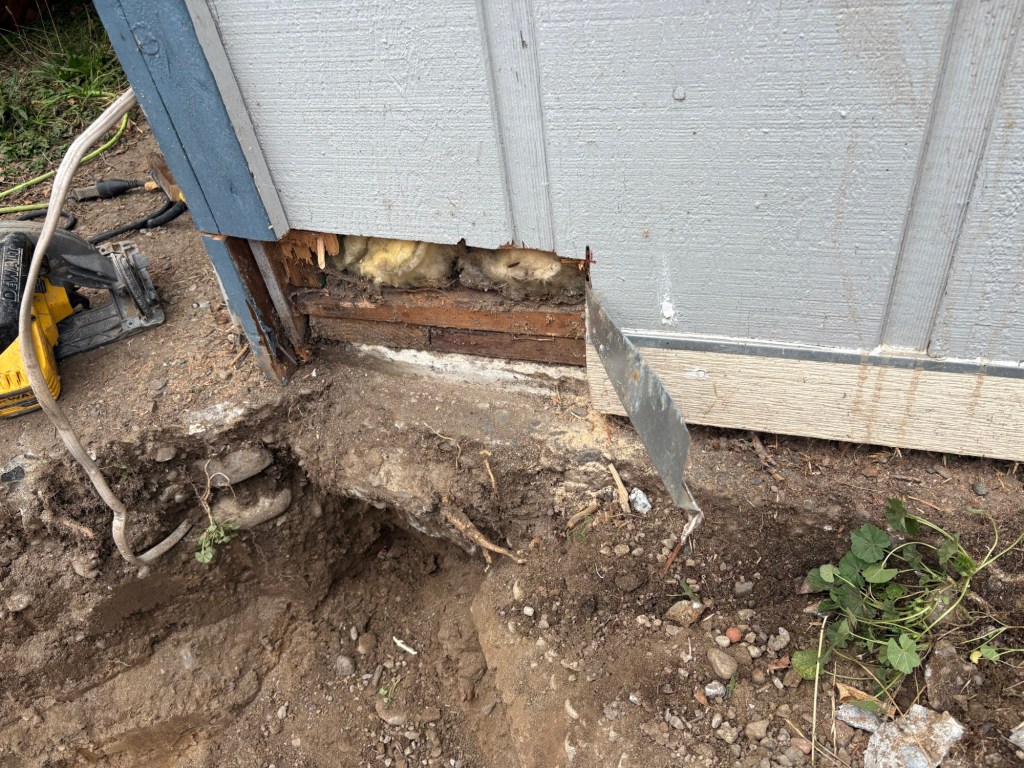
This is where we ran into our first problem with the remodel. The “sunken” room was built on a slab, not a footer. This means that it doesn’t have floor joists. The plans for the addition call for the footer to be tied into the existing concrete, and then have joists resting on top of the new footer. However, this would make the new floor 13″ higher than the old floor. The ground/concrete guy wasn’t sure what to do about this, so he called our contractor, who called the architect, who called the engineer, who sent an addendum to the plans allowing the floor to sit on what is called “hanging joist” system. This means that there will be joist hangers fastened into the sides of the footers, and the joists will rest on them, flush with the top of the footer.
Problem solved, I guess. At any rate, it passed the first inspection.


